Single-Car Garage Gym Layout Guide: How to Fit a Full Strength and Cardio Setup in 10 ft x 20 ft
A practical layout guide for homeowners with a single-car garage who want a complete strength and cardio setup. Covers minimum space requirements, wall-mounted rack strategies, zone-based floor plans, and specific equipment picks to maximize every square foot.
- Budget tier
- $1,000–$3,000
- Space type
- garage
Items included: —
The One-Car Garage Challenge: Why Layout Matters More Than Equipment
A standard single-car garage measures roughly 10 ft wide by 20 ft deep — about 200 square feet. That is the same footprint as a modest home office or a large walk-in closet. Yet within that rectangle, thousands of homeowners are trying to park a squat rack, a bench, a barbell with plates, a cardio machine, and still have room to actually train. The most common mistake is starting with the equipment list and then trying to jam everything into the space afterward. That approach almost always fails, producing a cramped, unsafe training environment where you cannot deadlift without bumping plates into a wall or open a rack without hitting a parked car.
The thesis of this guide is straightforward: a single-car garage can accommodate a full strength and cardio setup — including a squat rack, bench, barbell, plates, and one cardio machine — if you plan the layout first and select equipment to fit that plan, not the other way around. The critical variables are wall-mounted storage, foldable racks, vertical organization, and a clear understanding of the minimum spatial thresholds required for safe barbell training.
This article focuses specifically on the spatial layout problem of a single-car garage. If you are sharing a two-car garage with vehicles or storage and need equipment selection strategies for that scenario, see our guide on Garage Workout Equipment for Small Spaces, which covers wall-mounted racks and all-in-one machines for a shared space.
Minimum Space Requirements for Safe Training
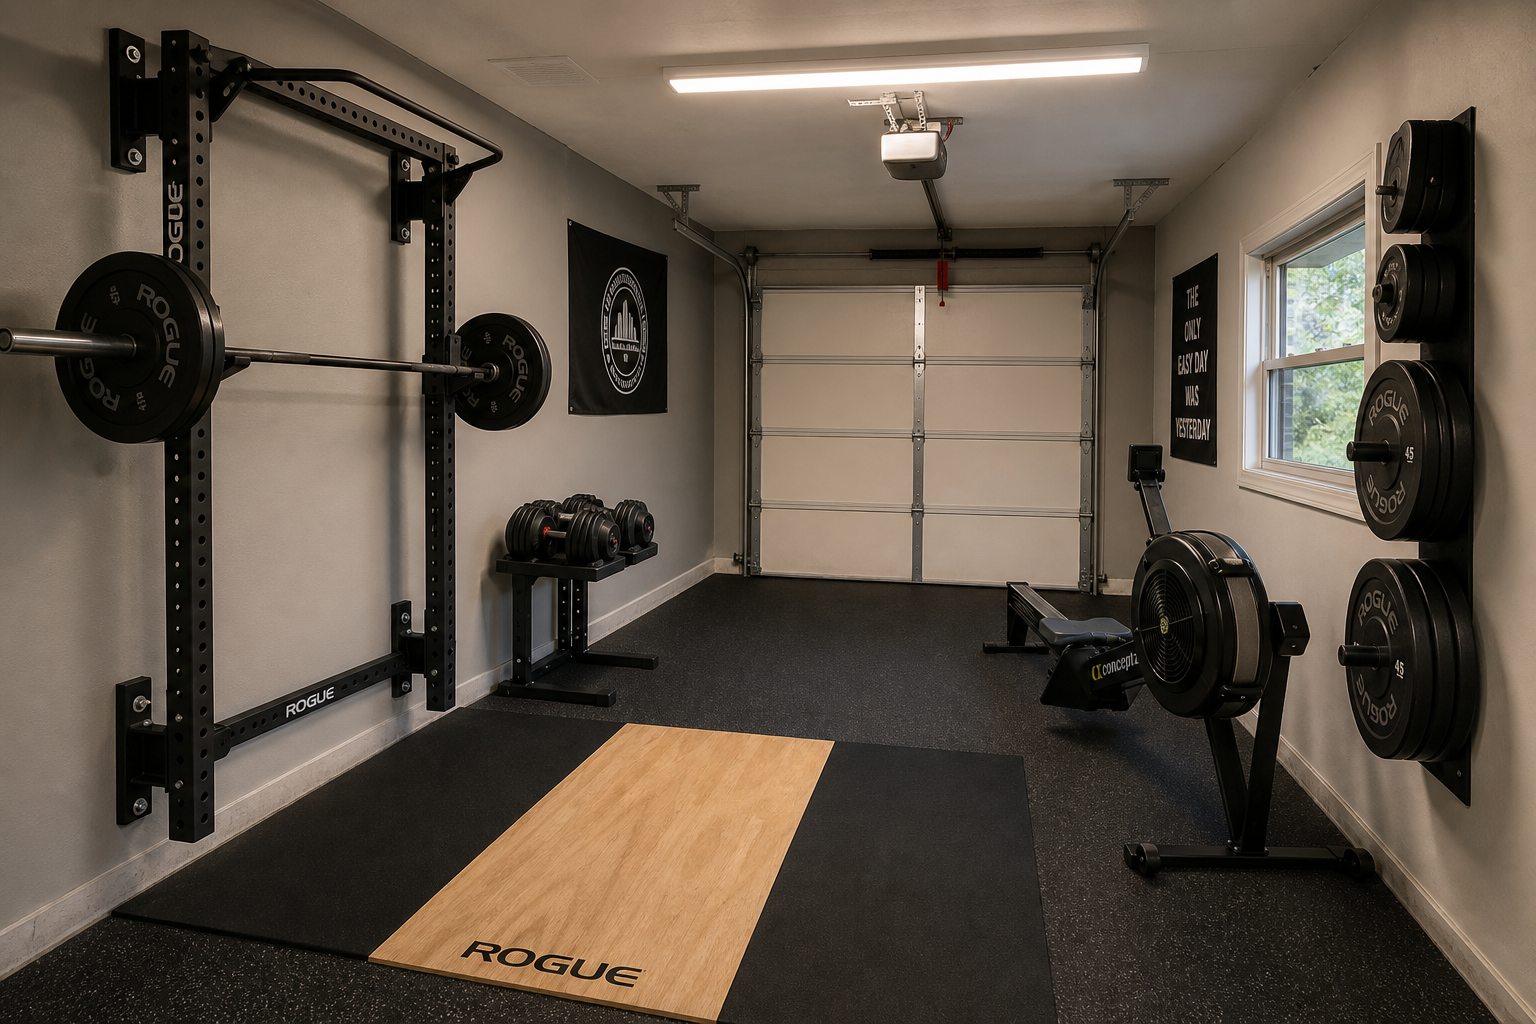
Before buying a single piece of equipment, you need to know whether your garage can physically accommodate safe barbell training. The most commonly cited minimum working space comes from GrayMatterLifting, which recommends an 8 ft x 8 ft area to safely load a barbell, perform squats and deadlifts, and move around the bar. That is 64 square feet — nearly one-third of your entire garage — dedicated to the barbell alone.
Ceiling height is the second non-negotiable dimension. Most standard power racks and foldable racks require between 81 and 89 inches of clearance when unfolded. The PRx Profile PRO, for example, is available in 81-inch, 89-inch, and 95-inch height options. Measure from the finished floor to the lowest overhead obstruction — typically the garage door track, an opener unit, or exposed ceiling joists. If your ceiling is under 81 inches, you will need a low-ceiling rack or a dedicated bench-only setup.
| Dimension | Minimum Requirement | Notes |
|---|---|---|
| Garage width | 10 ft (120 in) | Narrower garages may require a shorter barbell or offset rack placement |
| Garage depth | 18 ft (216 in) | Shorter garages limit deadlift platform length and cardio machine placement |
| Ceiling height | 81–89 in | Depends on rack height; measure from floor to lowest overhead obstruction |
| Barbell working area | 8 ft x 8 ft (64 sq ft) | Expert recommendation for safe barbell loading, squatting, and deadlifting |
| Rack unfolded depth | 29–31 in | Wall-mounted foldable racks reduce this to ~4 in when folded |
Some links on this page are affiliate links — they may earn us a commission at no extra cost to you. Our tier and tests are decided before we ever check which links pay; see our full affiliate disclosure.
Spot something off?
Noise and floor-damage claims carry real deposit-risk consequences if we get them wrong — tell us if your experience with this build didn't match what's above.